The Facility — KIX Soccer Centers
KIX crest KIX SOCCER CENTERS
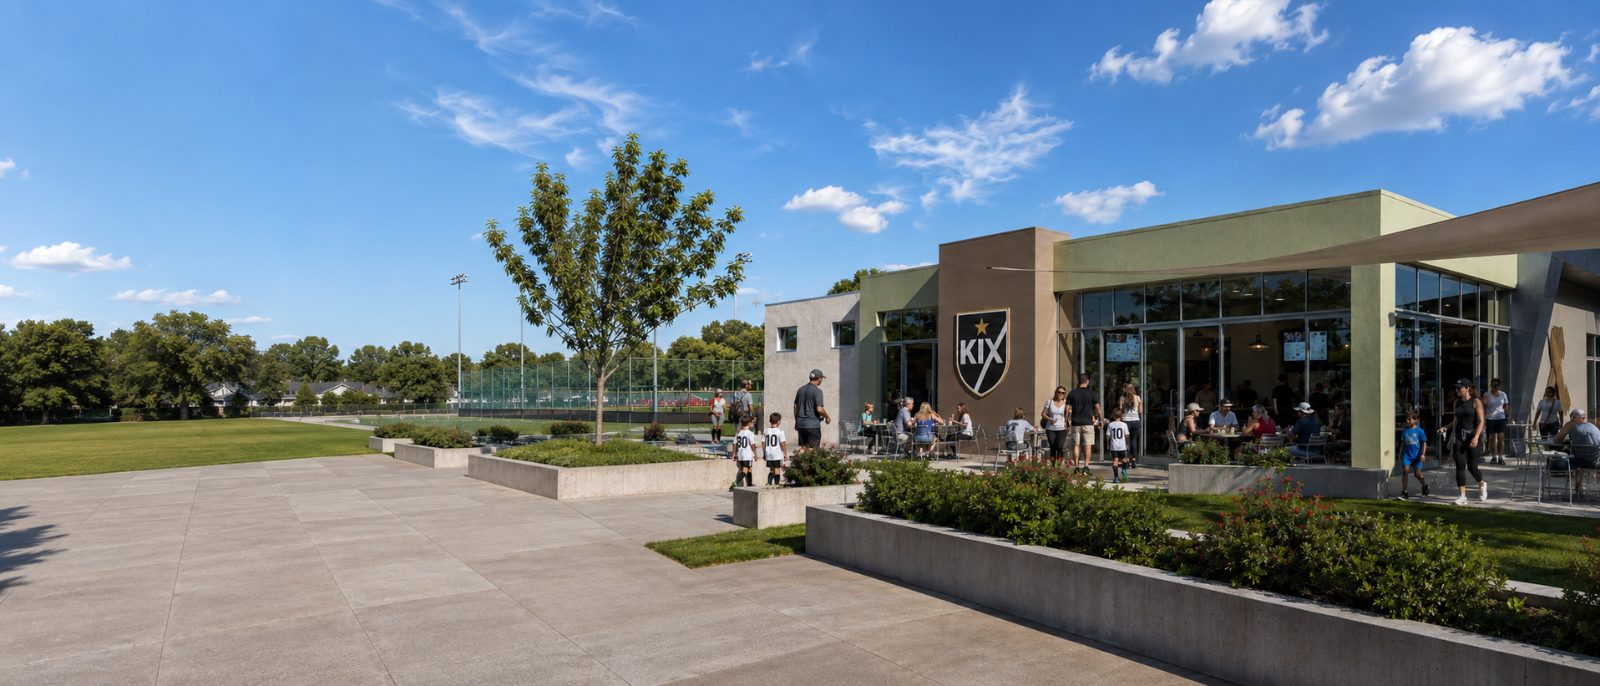
The KIX Pavilion with café terrace and visitors on a sunny day

THE FACILITY

A complete soccer center built around 12 all-weather arenas, the Pavilion, Skill Zone and Championship Arena — with layouts adapted to each site, from approximately 2 acres subject to conditions.

Built as a complete soccer center

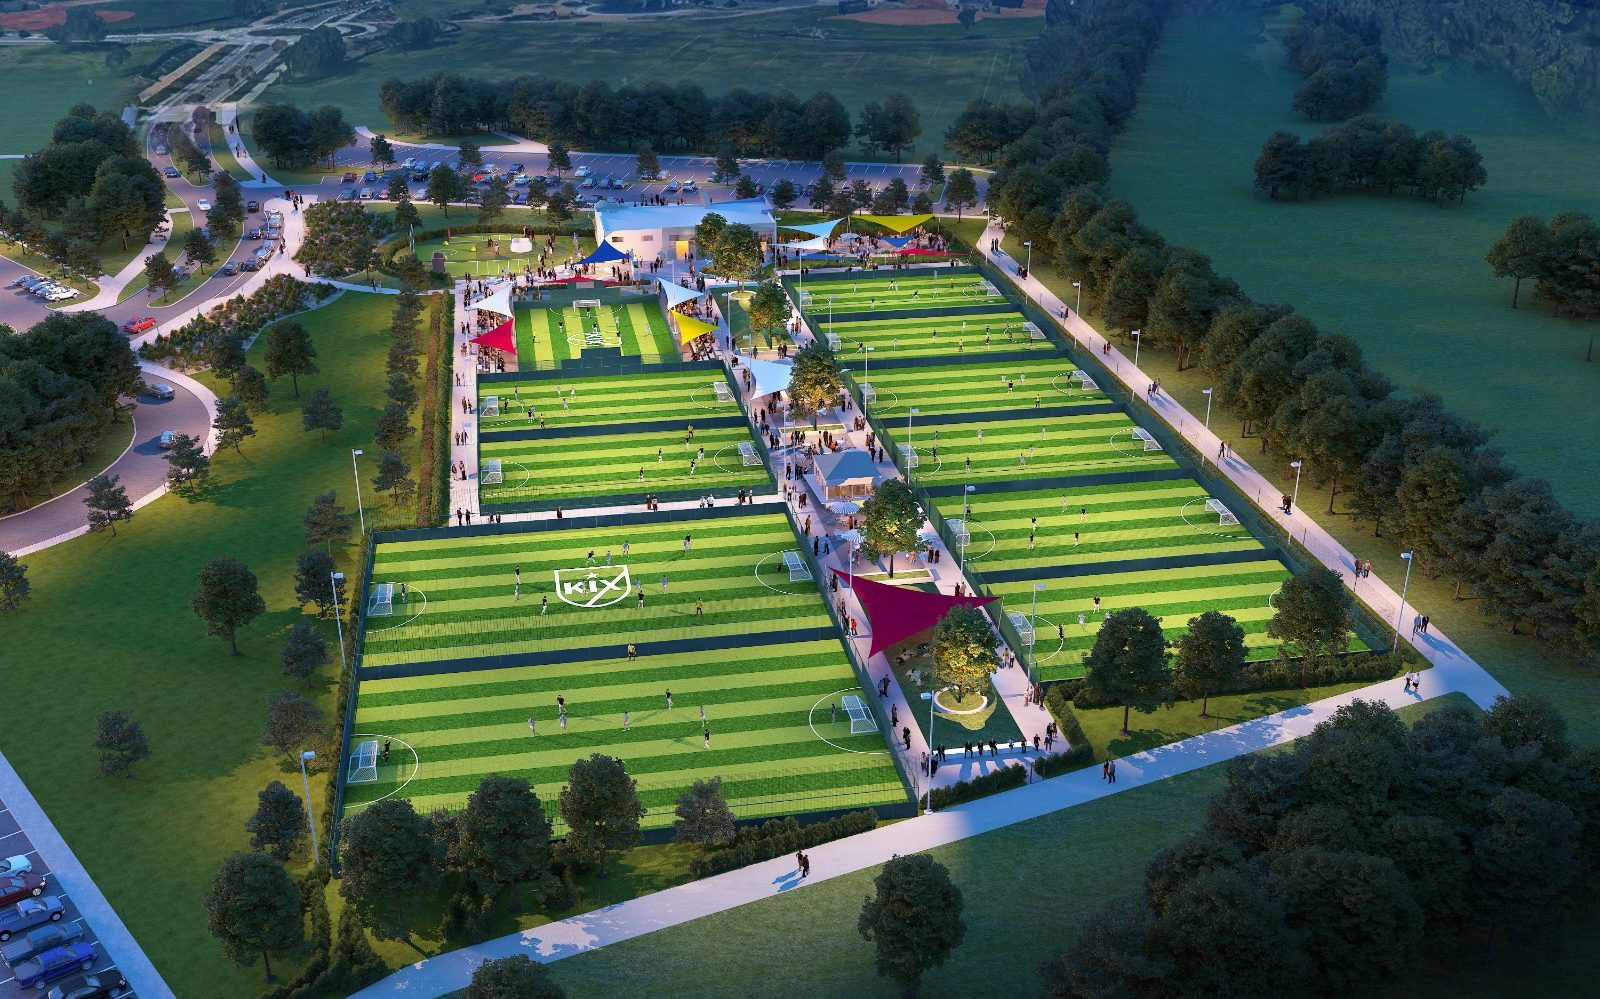
A KIX center is designed around a minimum of 12 all-weather small-sided arenas, supported by a central pavilion, Skill Zone, spectator areas, controlled LED lighting and a player-focused turf system. The layout is flexible, allowing KIX to adapt the center to the shape, access and conditions of each site.

Indicative KIX center layout — final design adapted to each site.

Facility at a glance

The core components of a KIX center are designed to create a complete outdoor soccer hub, active throughout the week and adaptable to each site.
12+ all-weather arenas A minimum of 12 artificial turf arenas featuring all-weather playing surfaces, rebound boards and perimeter netting.
Training arenas Two larger arenas suitable for larger-format play, training, coaching sessions and flexible programming.
The Pavilion Reception, café/social space, locker rooms and viewing areas.
Latest-generation turf system Striped artificial turf with green infill and shock pad, engineered for consistent play, player comfort and year-round use.
Dark-sky lighting Low-height, dark-sky LED lighting designed to support evening play while helping minimize vertical and horizontal light spill.
Misting stations Player cooldown areas located around the facility to support comfort during warm-weather play.
Skill Zone Outdoor soccer development areas featuring technology-enabled training stations, skill challenges and automated practice equipment.
Annotated aerial render of a KIX center

THIS IS KIX

Watch the KIX experience 60-SECOND FACILITY OVERVIEW

The arena experience

KIX arenas are designed for fast, high-touch, small-sided soccer. Rebound boards help keep the ball in play, perimeter netting keeps games contained, and all-weather turf allows consistent play across seasons. The format supports youth training, adult leagues, pickup games, tournaments and community programming.
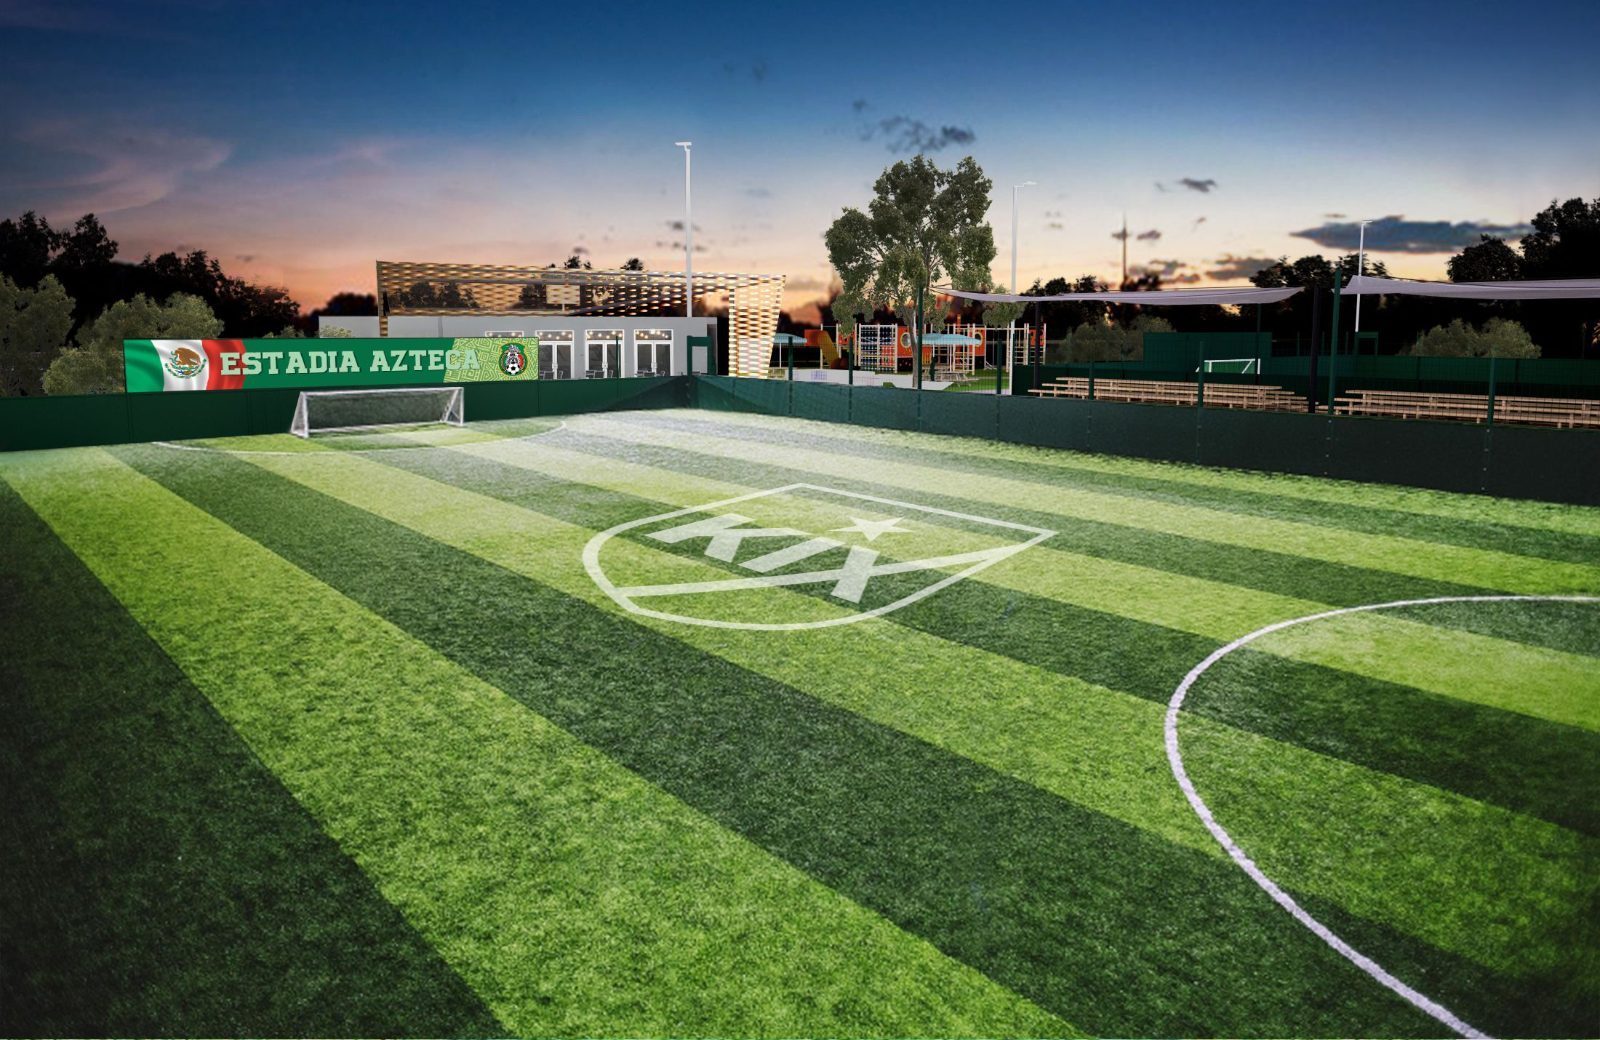
More touches, more action Small-sided formats give players more time on the ball.
Contained, high-energy play Boards and netting keep games moving and reduce stoppages.
Flexible programming Arenas can support leagues, coaching, camps, clinics, tournaments and community use.
KIX arena render with striped turf, rebound boards and perimeter netting

Player surface and comfort

The turf system is chosen for how it plays: a consistent, predictable surface across seasons, with the shock pad layer reducing impact through long sessions and back-to-back games. Comfort features are planned around each site’s climate: from shaded viewing to misting on hot days.
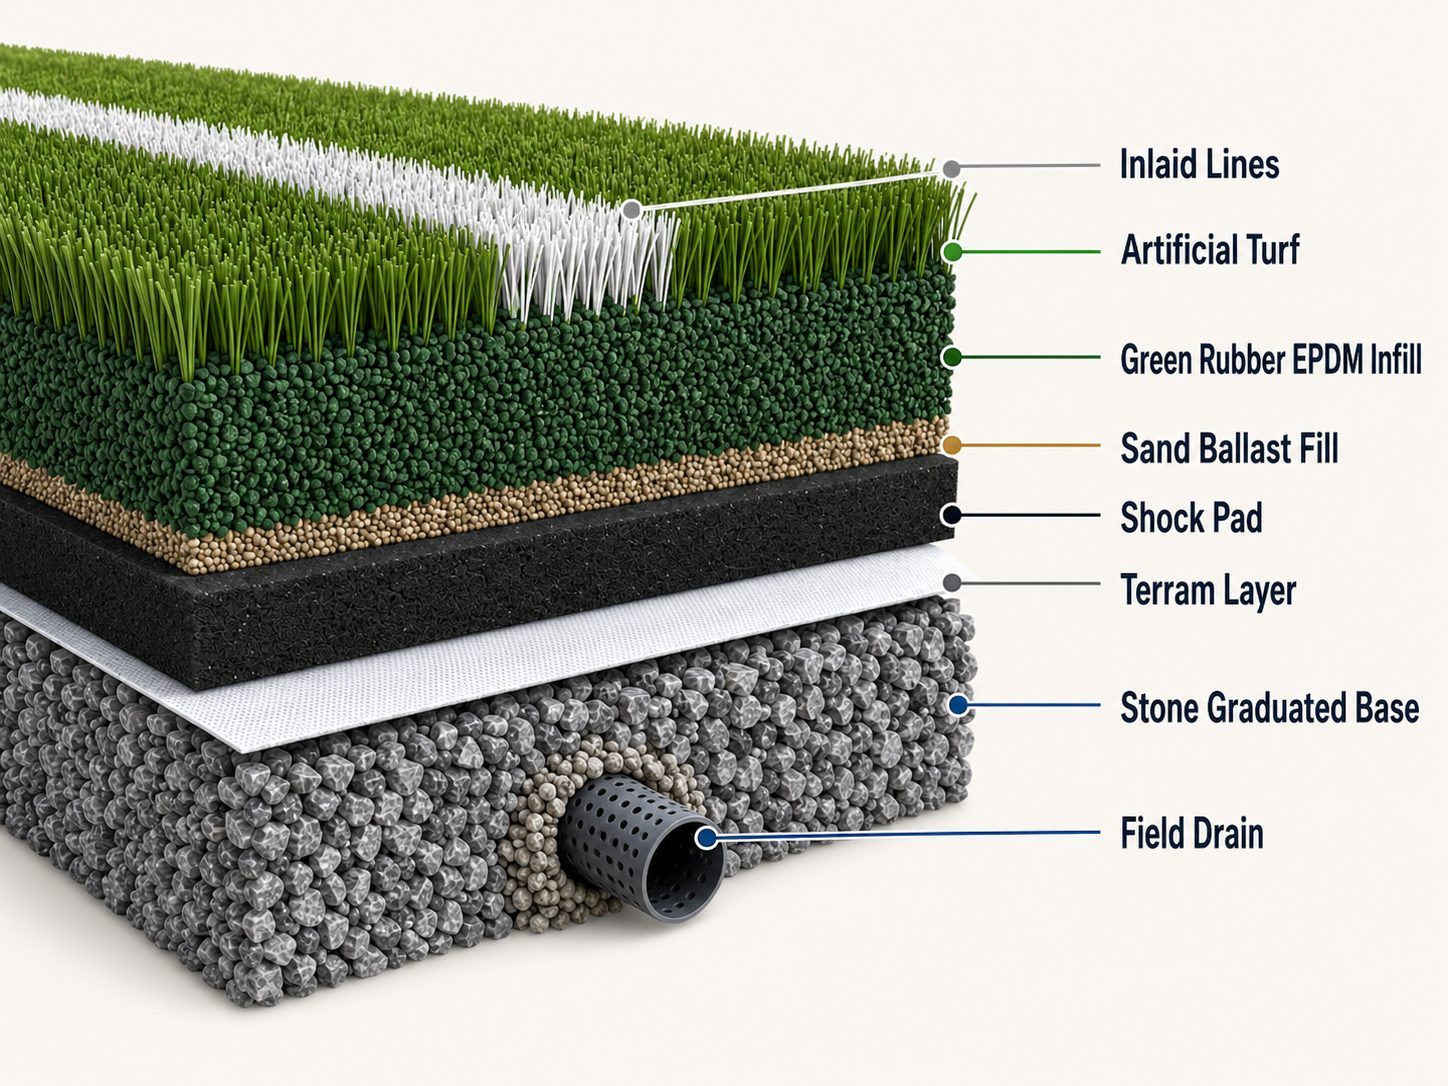
Cross-section diagram of the KIX turf system: inlaid lines, artificial turf, green rubber EPDM infill, sand ballast fill, shock pad, terram layer, stone graduated base and field drain
Striped synthetic turf Latest-generation striped synthetic turf designed to give the arenas a clean, premium appearance and a consistent playing experience.
Shock-pad comfort layer A dedicated shock pad sits beneath the turf system to improve comfort, impact absorption and surface consistency during repeated play.
Green performance infill Green non-recycled performance infill gives the surface a cleaner natural look while supporting traction, ball response and player comfort.
Sand ballast stability A lower sand ballast layer helps weigh and stabilize the turf system, keeping the surface settled and consistent under heavy use.
All-weather drainage A permeable base and field-drain system help move water away from the playing surface, supporting all-weather use and faster return to play after rain.

The Pavilion

The Pavilion is the social and operational heart of the center, bringing together reception, café/social space, locker rooms, viewing areas and flexible rooms for programs, meetings or community use, depending on the site.

Where appropriate, the Pavilion can also support adjacent recreation areas such as tennis courts, park fields or community spaces — creating a shared arrival point, restrooms, café/social space and operational support without duplicating facilities elsewhere on the site. External materials and finishes can be adapted to suit the local character while maintaining KIX standards.
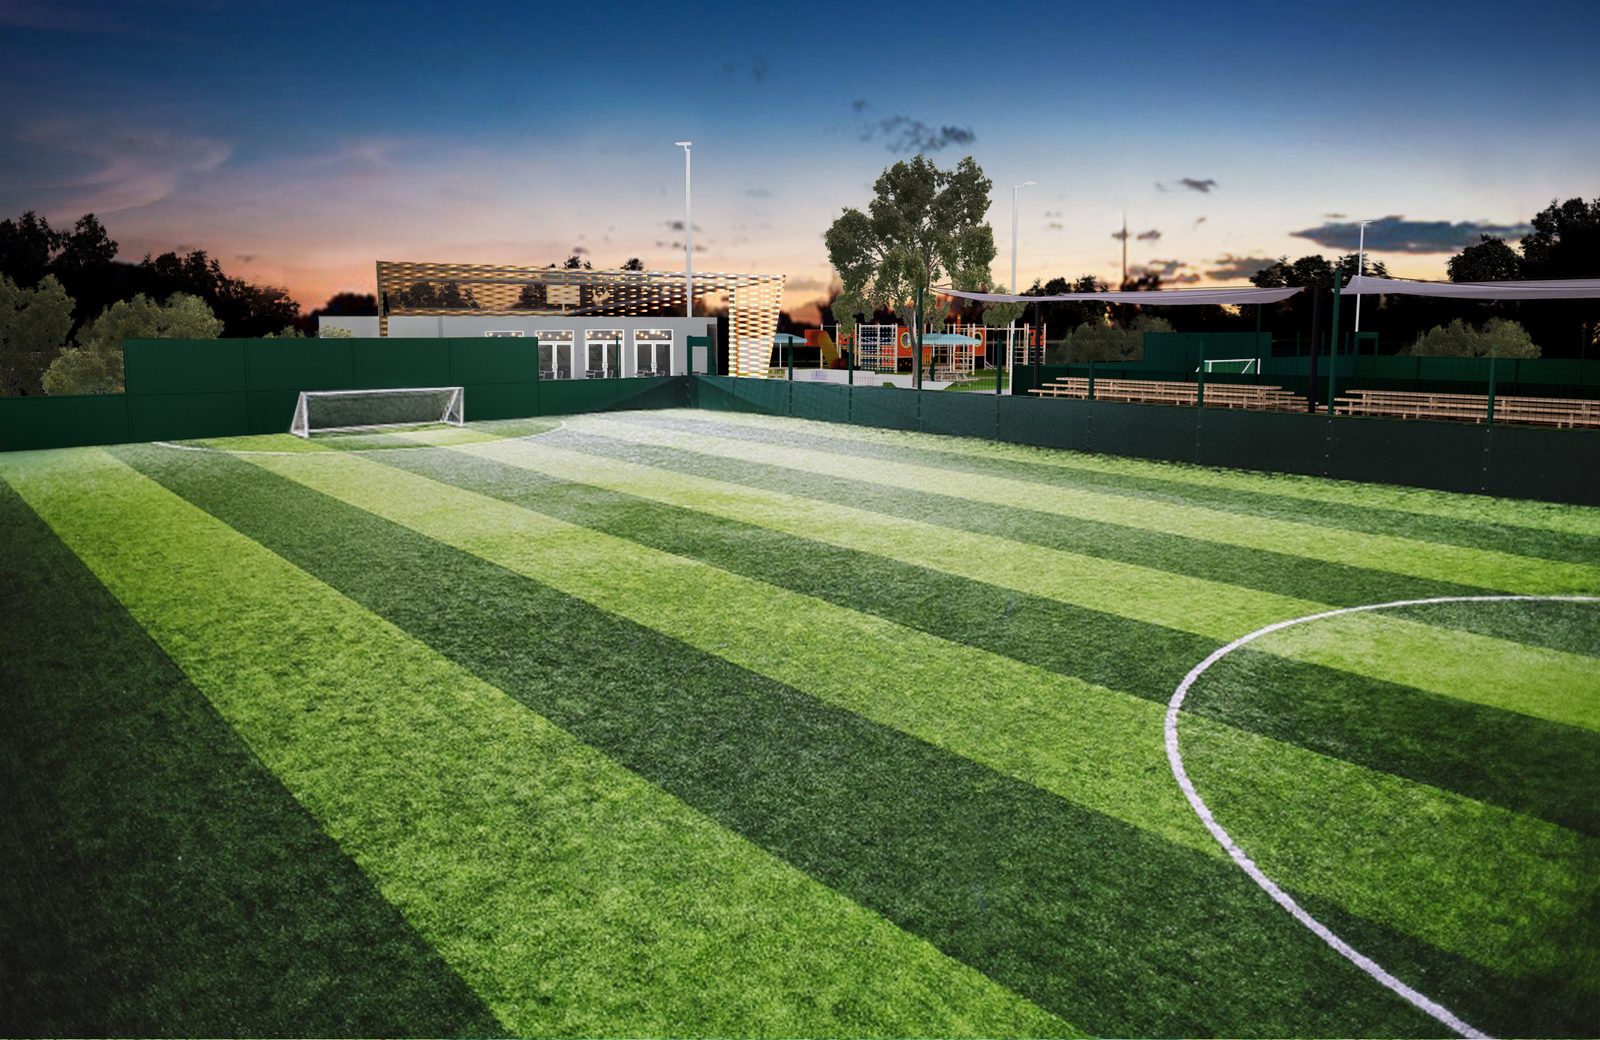

Dusk render of a KIX center with the Pavilion, café terrace and playground beside the arenas
Locker rooms
Showers
Academy Room
Café Futbol Café Futbol
Viewing terrace
Reception

Site fit

A KIX center can be developed on sites from approximately 2 acres, subject to layout, parking, access, utilities, drainage and site conditions.

  • KIX arenas are modular, allowing layouts to adapt around irregular site shapes, existing paths, buildings, tree lines and access points.
  • Underused corners of parks, school sites, campuses and civic recreation areas are often ideal.
  • Parking is assessed site by site, with KIX able to use existing or shared parking where available, or provide new or expanded parking where required.
  • The Pavilion can be positioned to support the KIX center while also improving the wider site experience for adjacent recreation uses where appropriate.
  • KIX carries out the initial site-fit review at its own cost, including layout, parking, access, utilities, lighting, drainage and deliverability.
How the partnership works
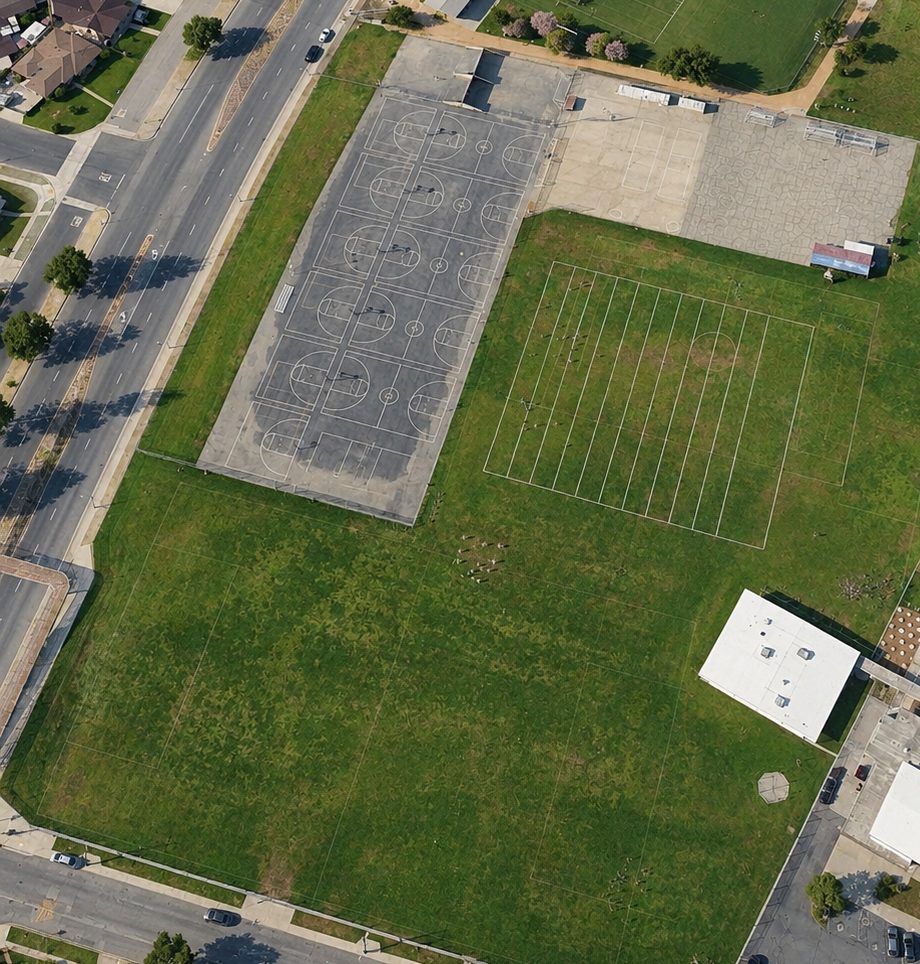
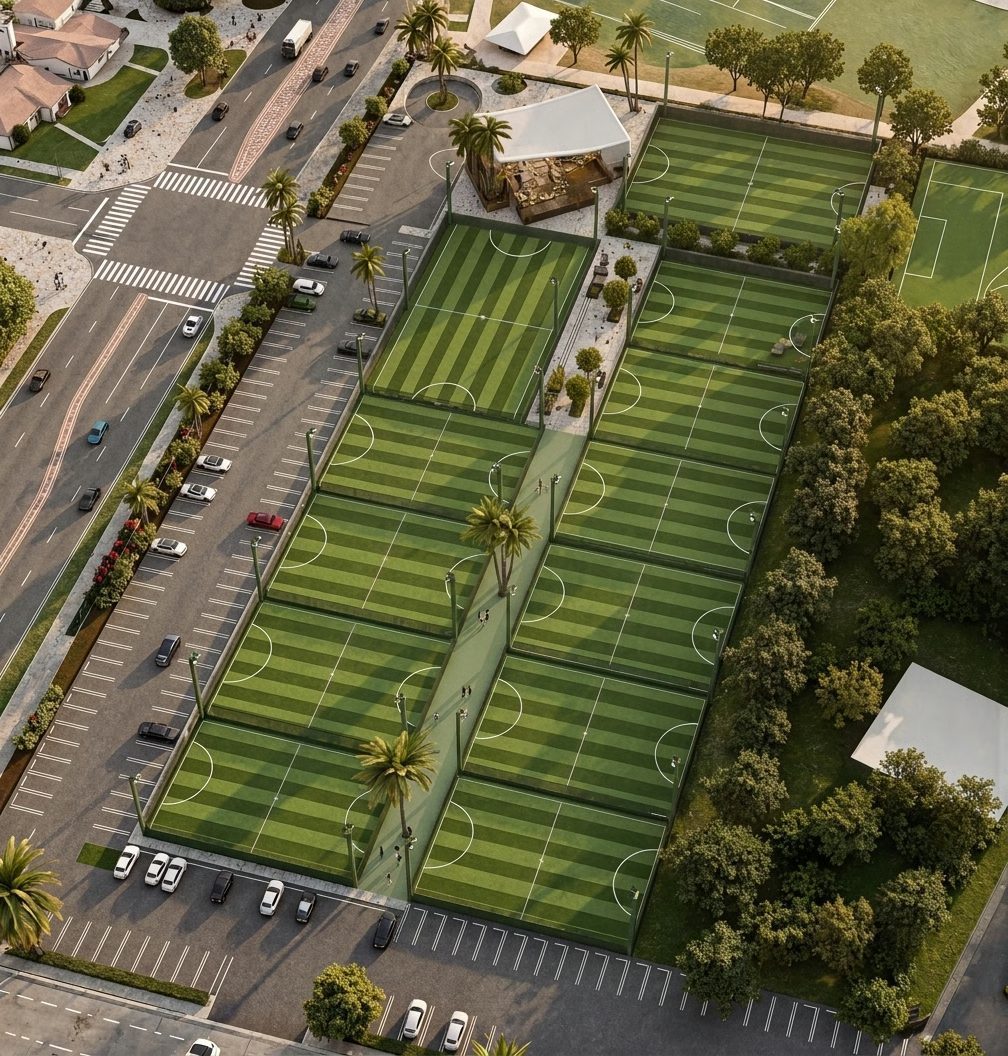
Aerial view of the current site Render of the proposed KIX center on the same site {{ stateLabel }}
Ready to explore a KIX center for your community? A conversation, not a commitment.
Start a conversation